
Digital serviceFurnished floor plans
Rendered, furnished architectural floor plan for sales: furniture, finishes and planting.
4.8(0)
Quoted by the team
por cotizacion
You give us the layout and a few references; we resolve the interior design proposal and visualize it.
≈ $0 · rate 18.50
Priced per project — our team prepares a tailored quote.
por cotizacion
How it works
Before you buy
Not included: No construction-level interiors project, detail drawings, shop drawings or construction specs; no vendor sourcing or on-site survey; no styled 3D model delivery. Changes after approval generate add-ons.
Conceptual interior design: from an architectural layout and 1 to 5 reference images, the Promtify team defines the interior design proposal (material and color palette, catalog furniture, lighting, styling) and delivers it as a visualization. It is a concept proposal to communicate and sell, not a construction-level interiors project.
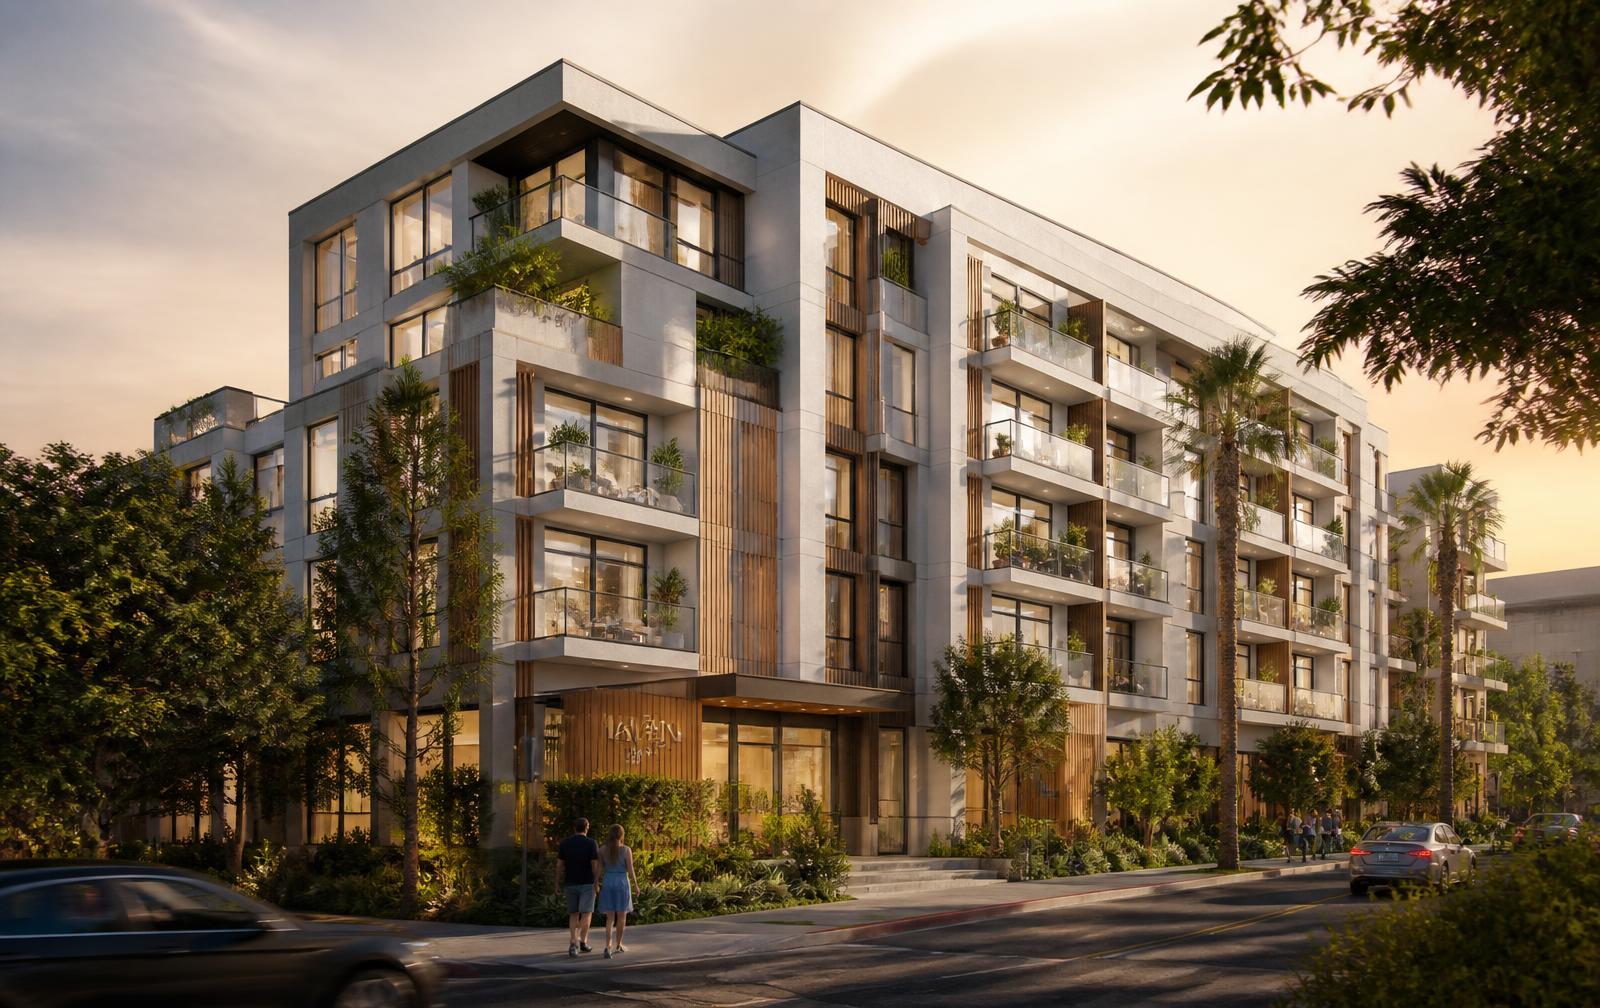
Detail shots, materials and context — every angle of Conceptual interior design.
Rendered, furnished architectural floor plan for sales: furniture, finishes and planting.
por cotizacion
Detailed SketchUp model of the wood millwork with a cut list, ready for the carpenter.
por cotizacion
All-in-one package to present a project: stills, short video and walkthrough, in one visual language.
por cotizacion (ref. 8-12 semanas)
You give us a plan and a few references; we resolve the landscape proposal and visualize it.
por cotizacion
0 reviews
No account needed — your review is saved and published straight away.
No reviews yet — be the first to rate this product.